
30 Acres
Sprawling and meticulously planned development
UPCOMING · GURUGRAM
M3M Aston Martin
Inspired Ultra-Luxury Residences
Sector 58, Golf Course Extension Road, Gurugram
RESIDENCES
4 & 5 BHK Apartments + Penthouses.
SIZE RANGE
5,000 – 7,000 Sq.Ft.
STARTING FROM
₹ 25.00 Cr Onwards
EOI
₹ 50 Lacs*
Book A Free Site Visit
2031
Expected possession timeline & milestones
₹ 50,000 / sq.ft.
Average price benchmark in sector
Flexible
Convenient milestone-based financial schedules
Location & Connectivity
Connected to Everything That Matters.
Strategically located in Sector 58, Gurugram, M3M Aston Martin enjoys a prime address along Golf Course Extension Road, offering convenient connectivity to major business hubs, premium retail destinations, and everyday conveniences.
Dwarka Expressway – 2 minutes
Cyber City – 25 minutes
Diplomatic Enclave – 20 minutes
IGI Airport – 15 minutes
Project Overview & Financials
Architectural Vision & Payment Schedules
Project Overview
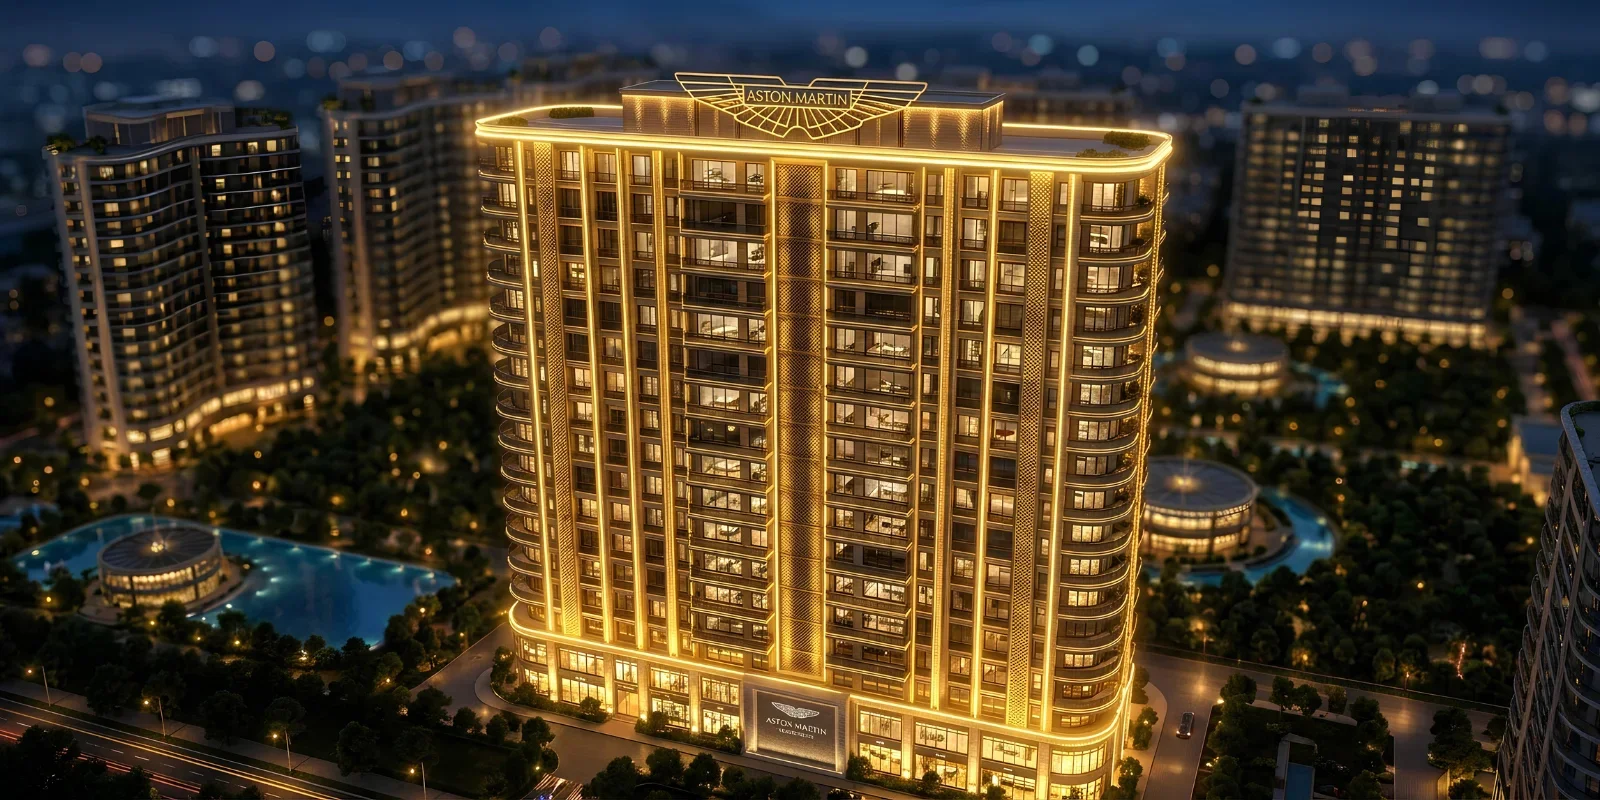
M3M Aston Martin Residences represents a new expression of ultra-luxury living, bringing together the distinctive design philosophy of Aston Martin with contemporary residential architecture. The development is envisioned around precision, sophistication and refined craftsmanship, creating an exclusive environment for those who appreciate exceptional design and elevated lifestyles.
The residences feature sleek architectural lines, premium materials, sophisticated interiors and thoughtfully planned spaces designed to maximise natural light, ventilation and visual openness. The overall design language reflects Aston Martin's signature combination of performance, elegance and understated luxury.
A carefully curated lifestyle experience complements the residences, with facilities focused on wellness, recreation, fitness and leisure. Residents can enjoy premium amenities including swimming pools, spa and wellness spaces, fitness facilities, sports areas, landscaped environments, meditation zones, recreational spaces and dedicated areas for families and children.
The development also places strong emphasis on privacy and exclusivity through its low-density planning, expansive landscaped surroundings and thoughtfully designed residential environment. Three-side-open residences, premium finishes and contemporary planning further enhance the sense of space and comfort.
With its Aston Martin-inspired design, sophisticated architecture, premium lifestyle amenities, green surroundings and emphasis on privacy, M3M Aston Martin Residences offers an exceptional branded-luxury living experience where automotive design excellence meets contemporary residential elegance.
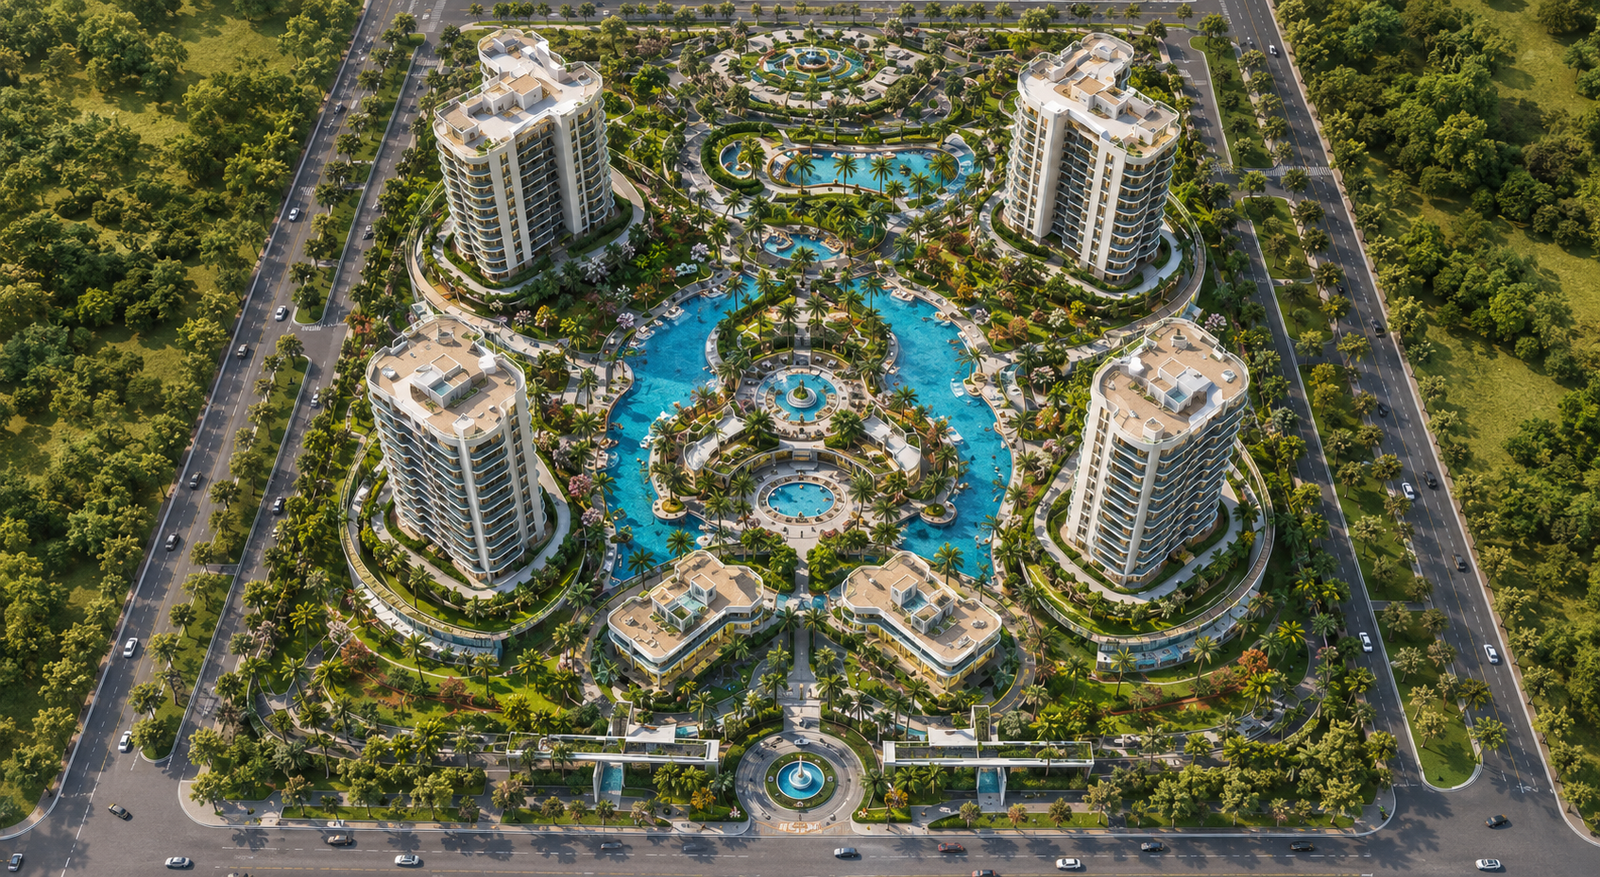
Master Plan & Site Plan
Designed for Sophisticated Living
30
Acres Development
300
Curated Units
Key Highlights
- 01 Grand Arrival & Signature Entrance
- 02 Sprawling Landscaped Open Spaces
- 03 Advanced Security & Smart Facilities
- 04 Dedicated Sports & Fitness Areas
- 05 Expansive Green & Recreational Zones
- 06 Premium Lifestyle Amenities
Unit Type & Pricing
M3M Aston Martin Price & Floor Plans
*Prices mentioned are indicative and subject to change. Areas are approximate and may vary as per actual construction.
M3M Aston Martin Lifestyle
Crafted For A Life
Beyond The Ordinary.

Resort-Style Swimming Pool
Unwind by beautifully designed swimming and leisure spaces created for relaxation, recreation and everyday escapes.
Indoor Sports Court
Stay active with premium indoor sports facilities designed for energetic play, fitness and recreation.
Grand Clubhouse Experience
Step into an elegant clubhouse environment with sophisticated spaces created for leisure, wellness and social living.
Fitness & Wellness
Wellness facility
Kids & Family Spaces
Family facility
Sports & Recreation
Sports facility
Premium Clubhouse
Lifestyle facility
Expansive Green Spaces
Nature facility
Elevated Lifestyle
Luxury facility
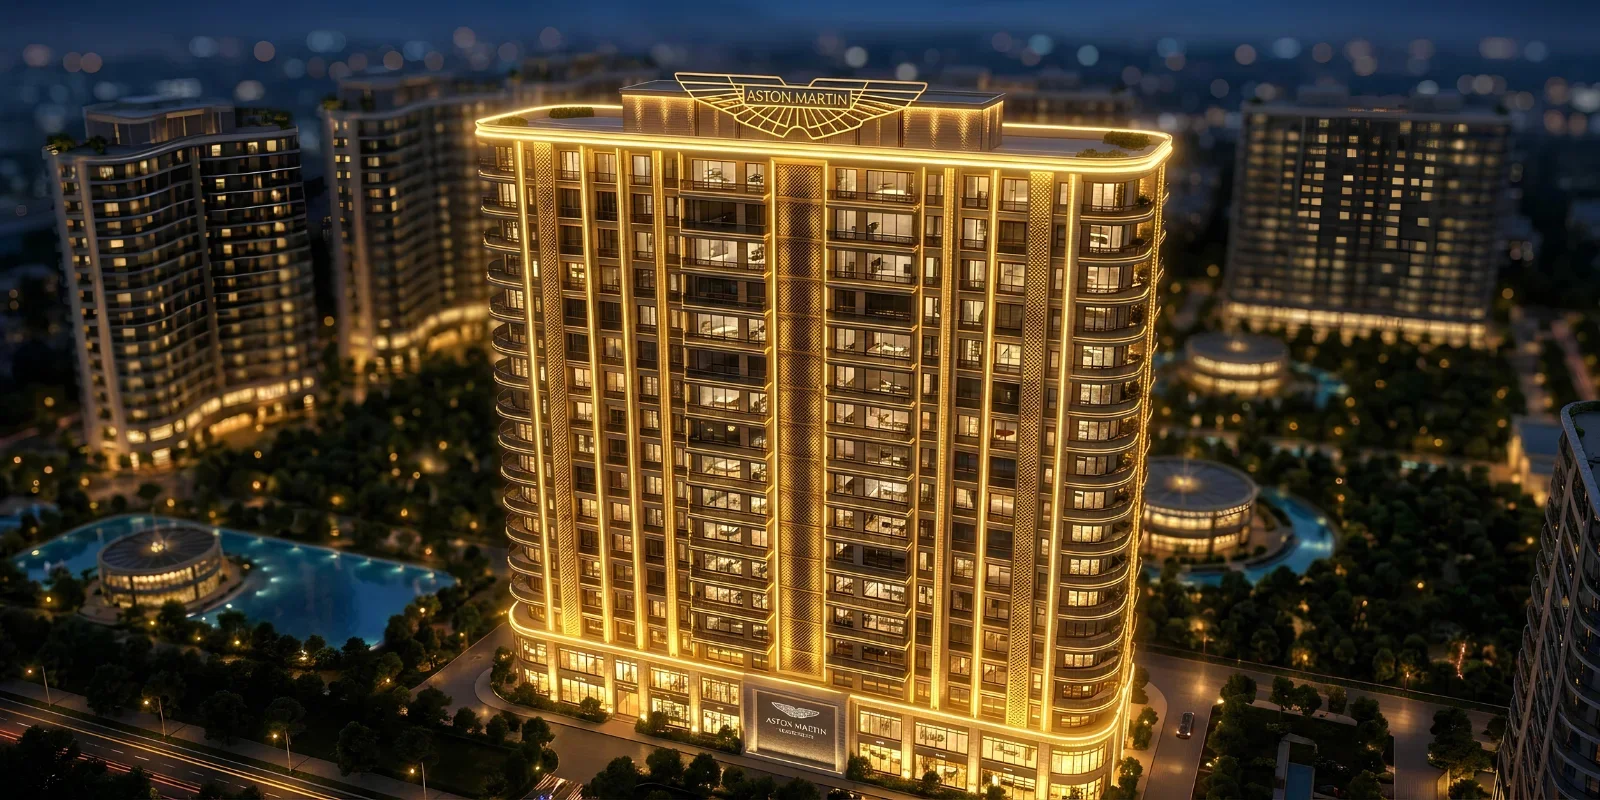
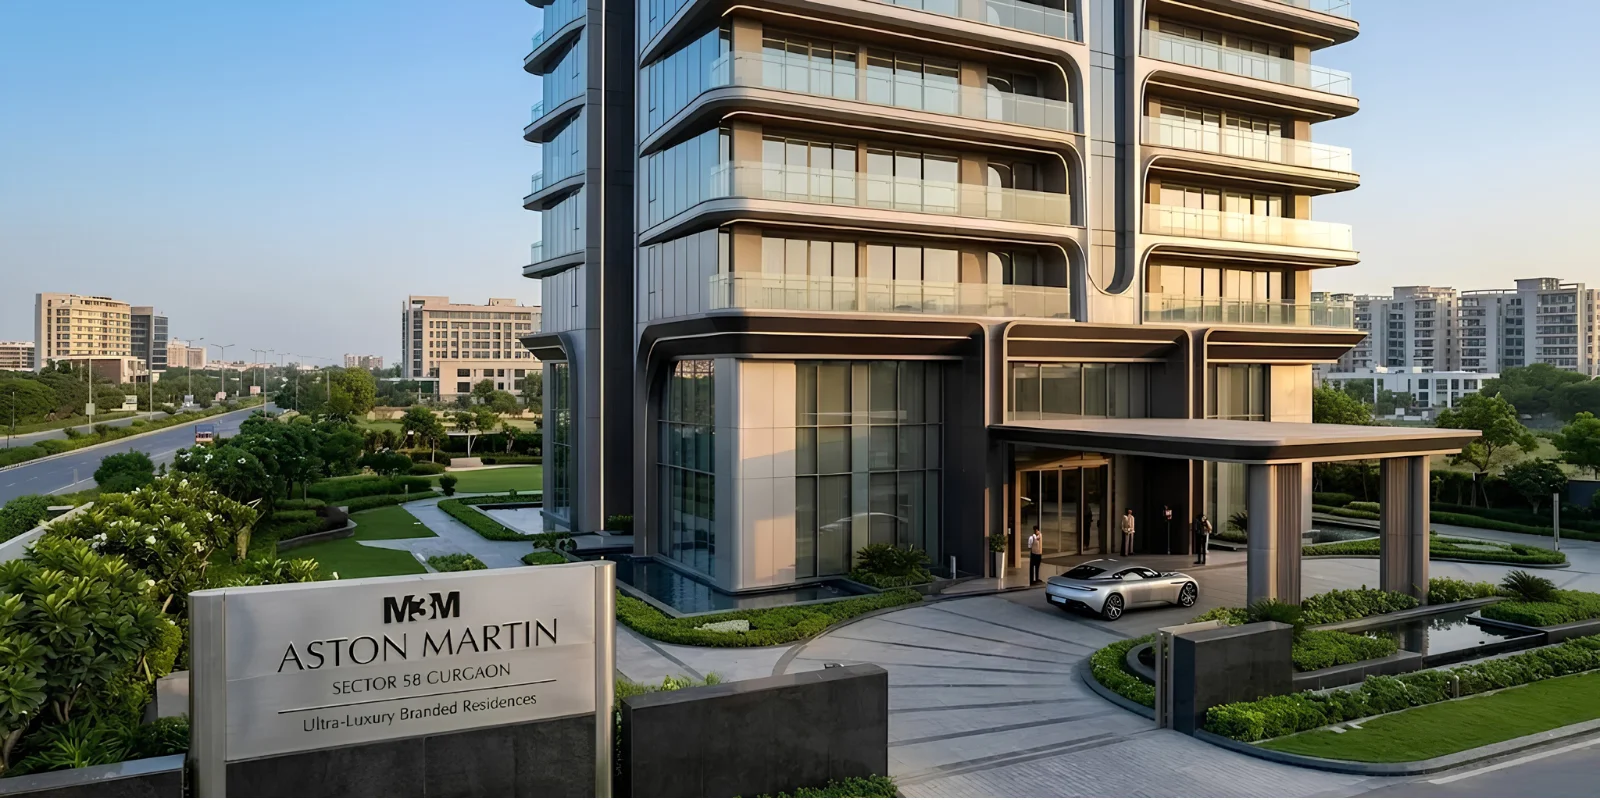
M3M Aston Martin Gallery
Experience Gurugram
From Every Perspective.

Curated Recommendations
Similar Properties In Gurugram
 New Launch
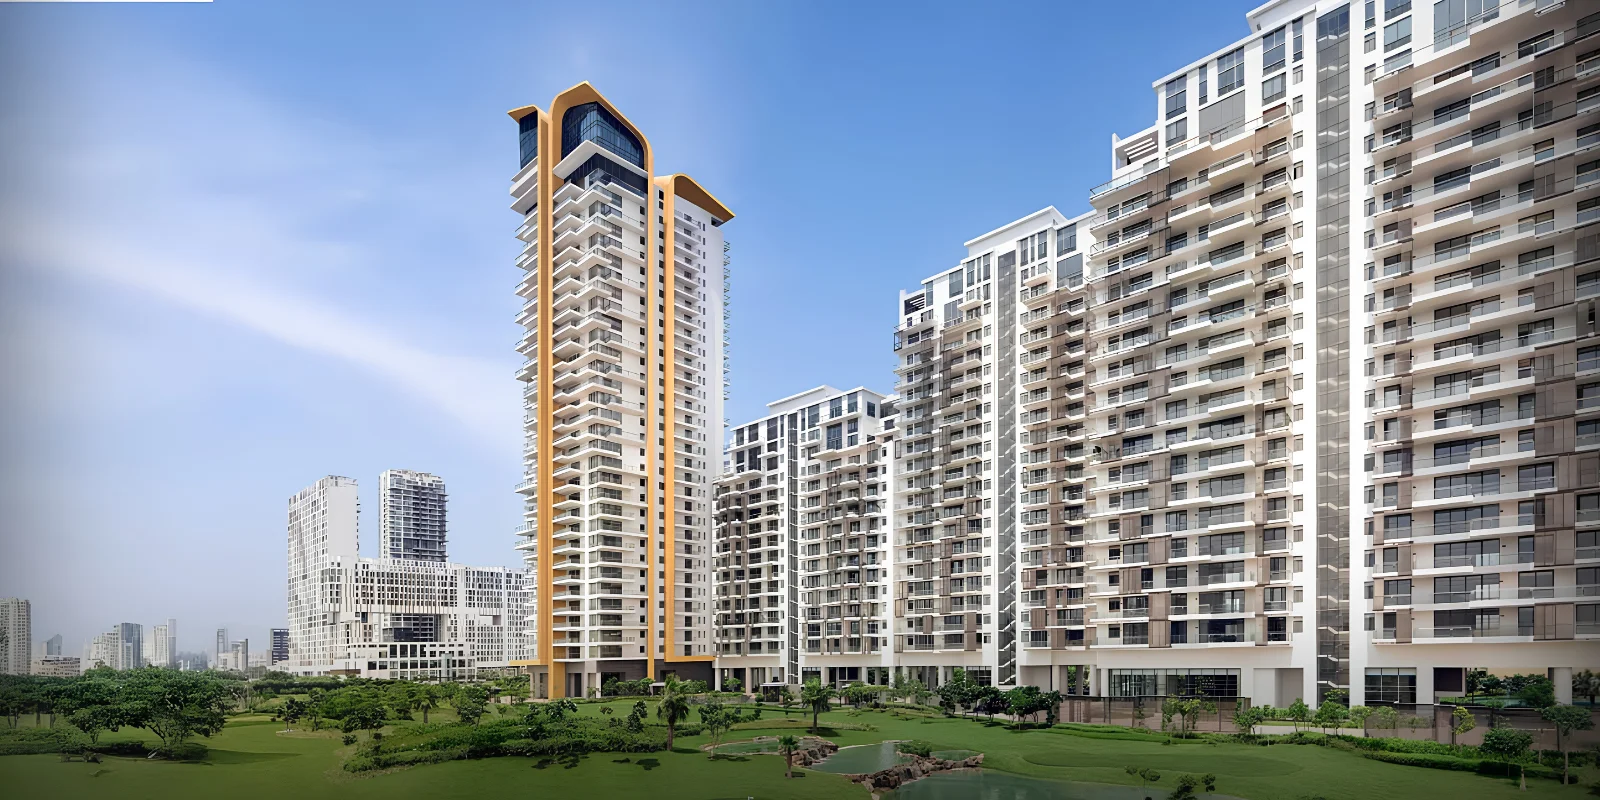
M3M Brabus Residences
Golf Course Extension Road, Gurugram
 Ready to Move
M3M Polo Suites
Golf Course Extension Road, Gurugram
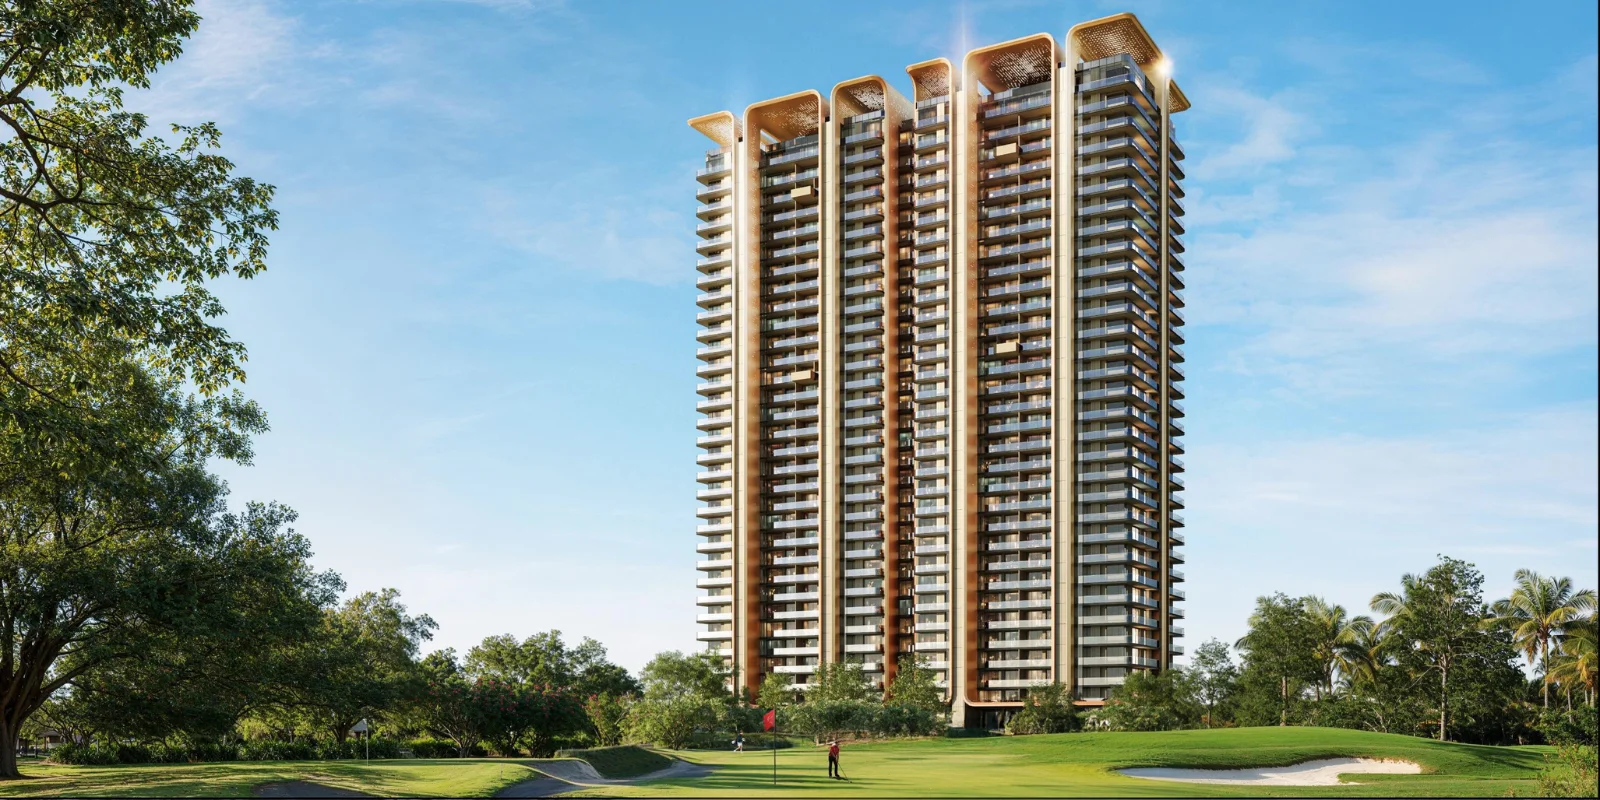 Under Construction
M3M St.Andrews
Golf Course Extension Road, Gurugram
 Under Construction
Trump Tower
Golf Course Extension Road, Gurugram
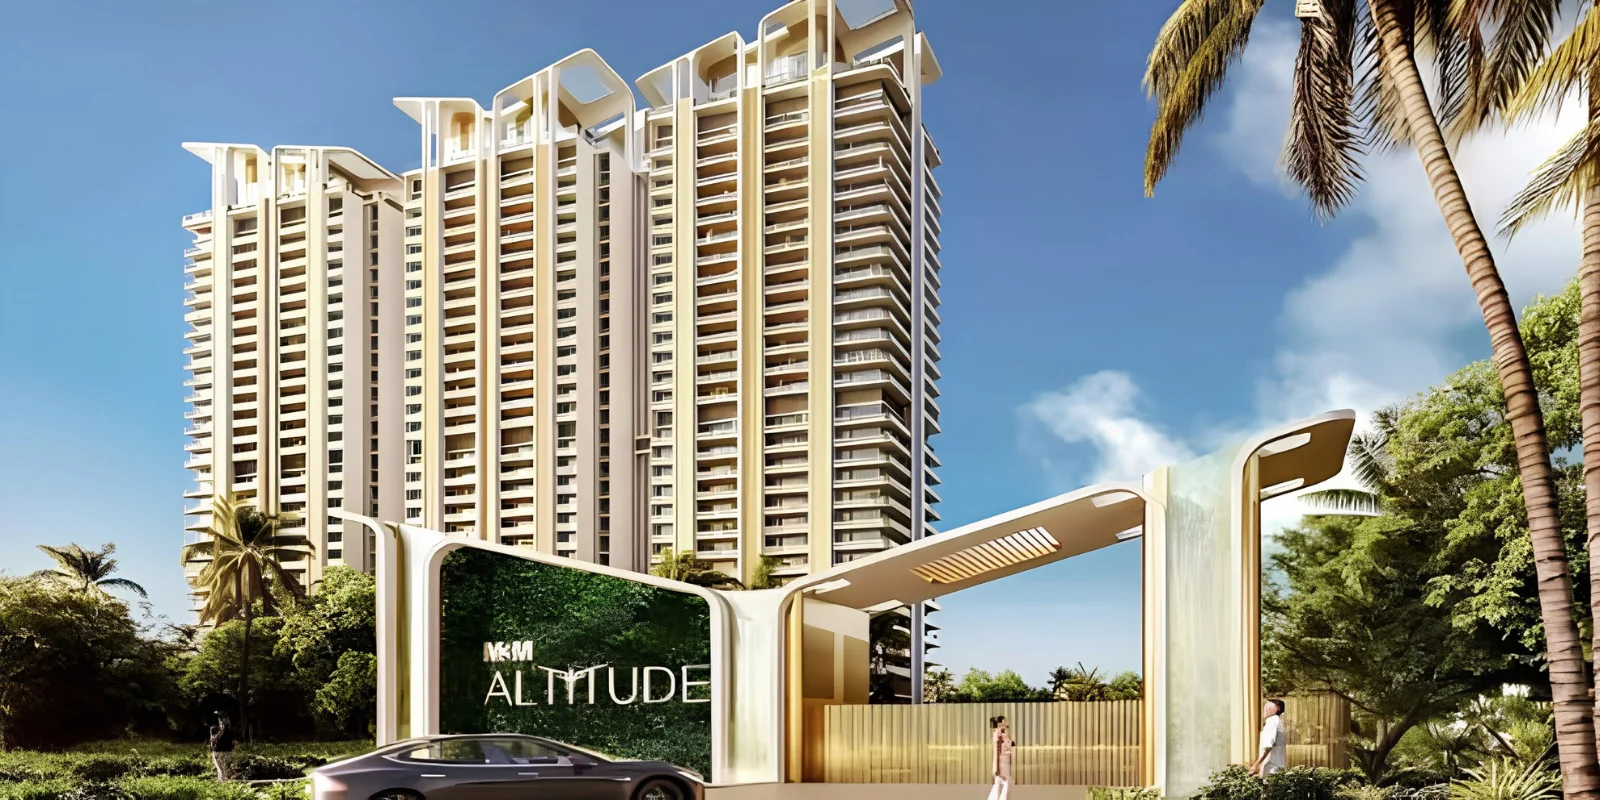 Under Construction
M3M Altitude
Golf Course Extension Road, Gurugram
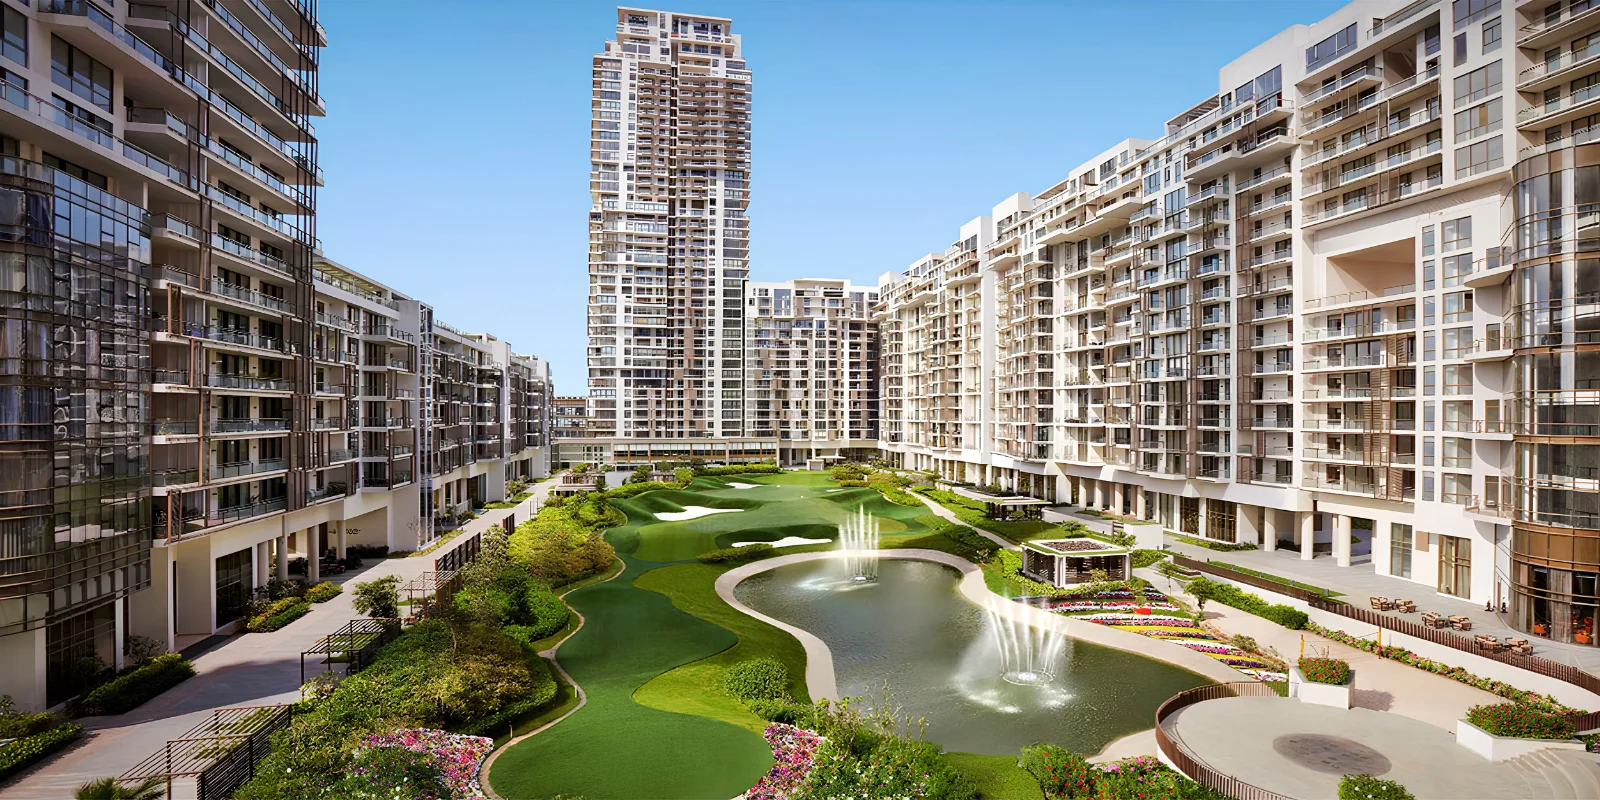 Ready to Move
M3M Golf Estate
Golf Course Extension Road, Gurugram
About M3M India
A Legacy of Trust. Creating Iconic Landmarks.
M3M Aston Martin is brought to you by M3M India, renowned for excellence in quality construction, innovative architecture, and customer-centric development across India.
Industry Legacy Legacy
A trusted name with a rich corporate heritage
Quality & Craftsmanship
Thoughtfully designed premium communities
Millions of Sq. Ft.
Successfully delivered development area
Inspired Ultra-Luxury Residences
Committed to architectural distinction
The M3M India Heritage
Reimagining luxury. Built for the future.
Frequently Asked Questions
Where is M3M Aston Martin located?
M3M Aston Martin is strategically located in Sector 58, Gurugram, offering seamless connectivity to major business districts, highways, and essential urban conveniences.
How large is the M3M Aston Martin development?
M3M Aston Martin is planned across a sprawling expanse of 30 Acres, providing an exclusive low-density community with beautifully landscaped open environments.
What configurations are offered at M3M Aston Martin?
M3M Aston Martin offers premium 4 & 5 BHK Apartments + Penthouses., thoughtfully planned with expansive layouts, generous living spaces, and abundant natural light.
What is the starting price of properties at M3M Aston Martin?
Prices for properties at M3M Aston Martin start from approximately ₹ 25.00 Cr* onwards, varying depending on the specific configuration, size, and floor preference.
View 3 BHK Floor Plan
3 BHK - 2,150 - 2,250 sq. ft.Floor plan ready

Request Project Details
Godrej Verano - Sector 63A, GurugramEnquiry received
Our team will contact you shortly with the requested details.